
Renovated Top to Bottom: Inside #6-1160 Walden Circ, Walden Spinney
This one raises the bar.
At #6-1160 Walden Circ, that starts the moment you walk in. This 3-bedroom, 3-bathroom, 3-storey townhouse in Walden Spinney has been renovated from top to bottom, with most of the work completed in 2025, and it shows in the details: 6" oak hardwood floors, flat ceilings, and pot lights carried through every level. Homes at this stage of renovation don't come up often in this community, and this one is priced at $1,089,000.
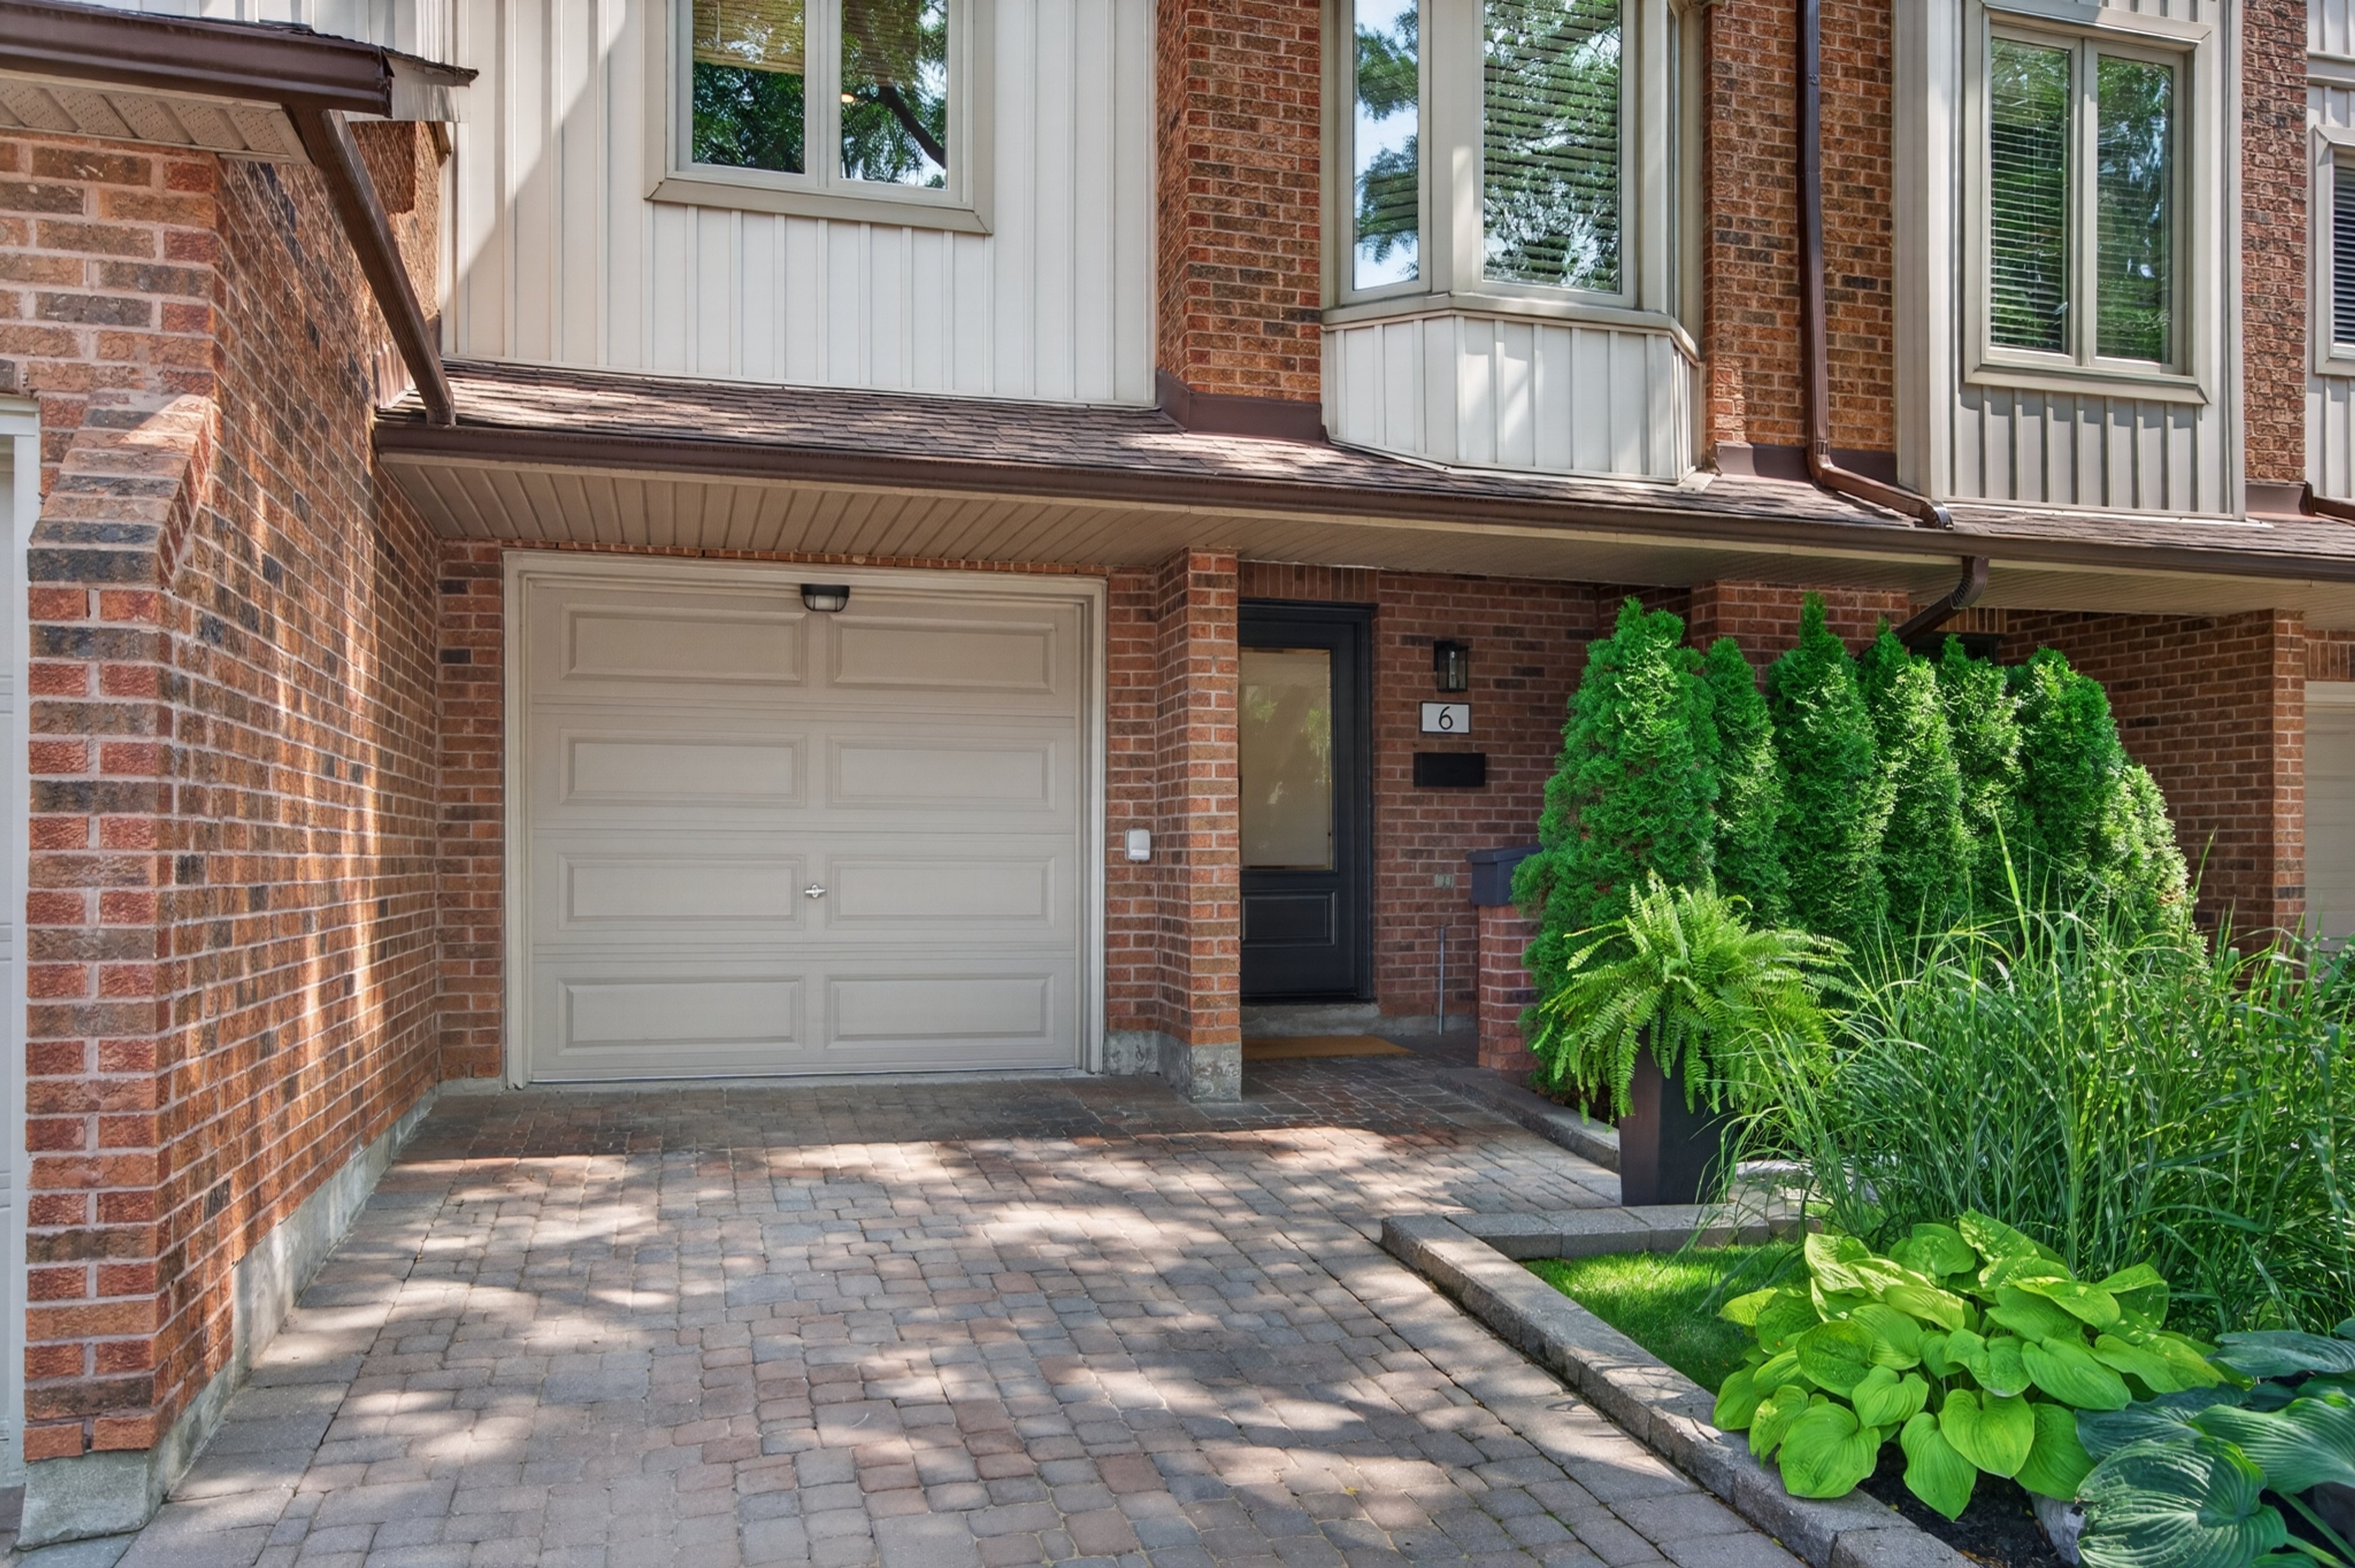
THE MAIN FLOOR
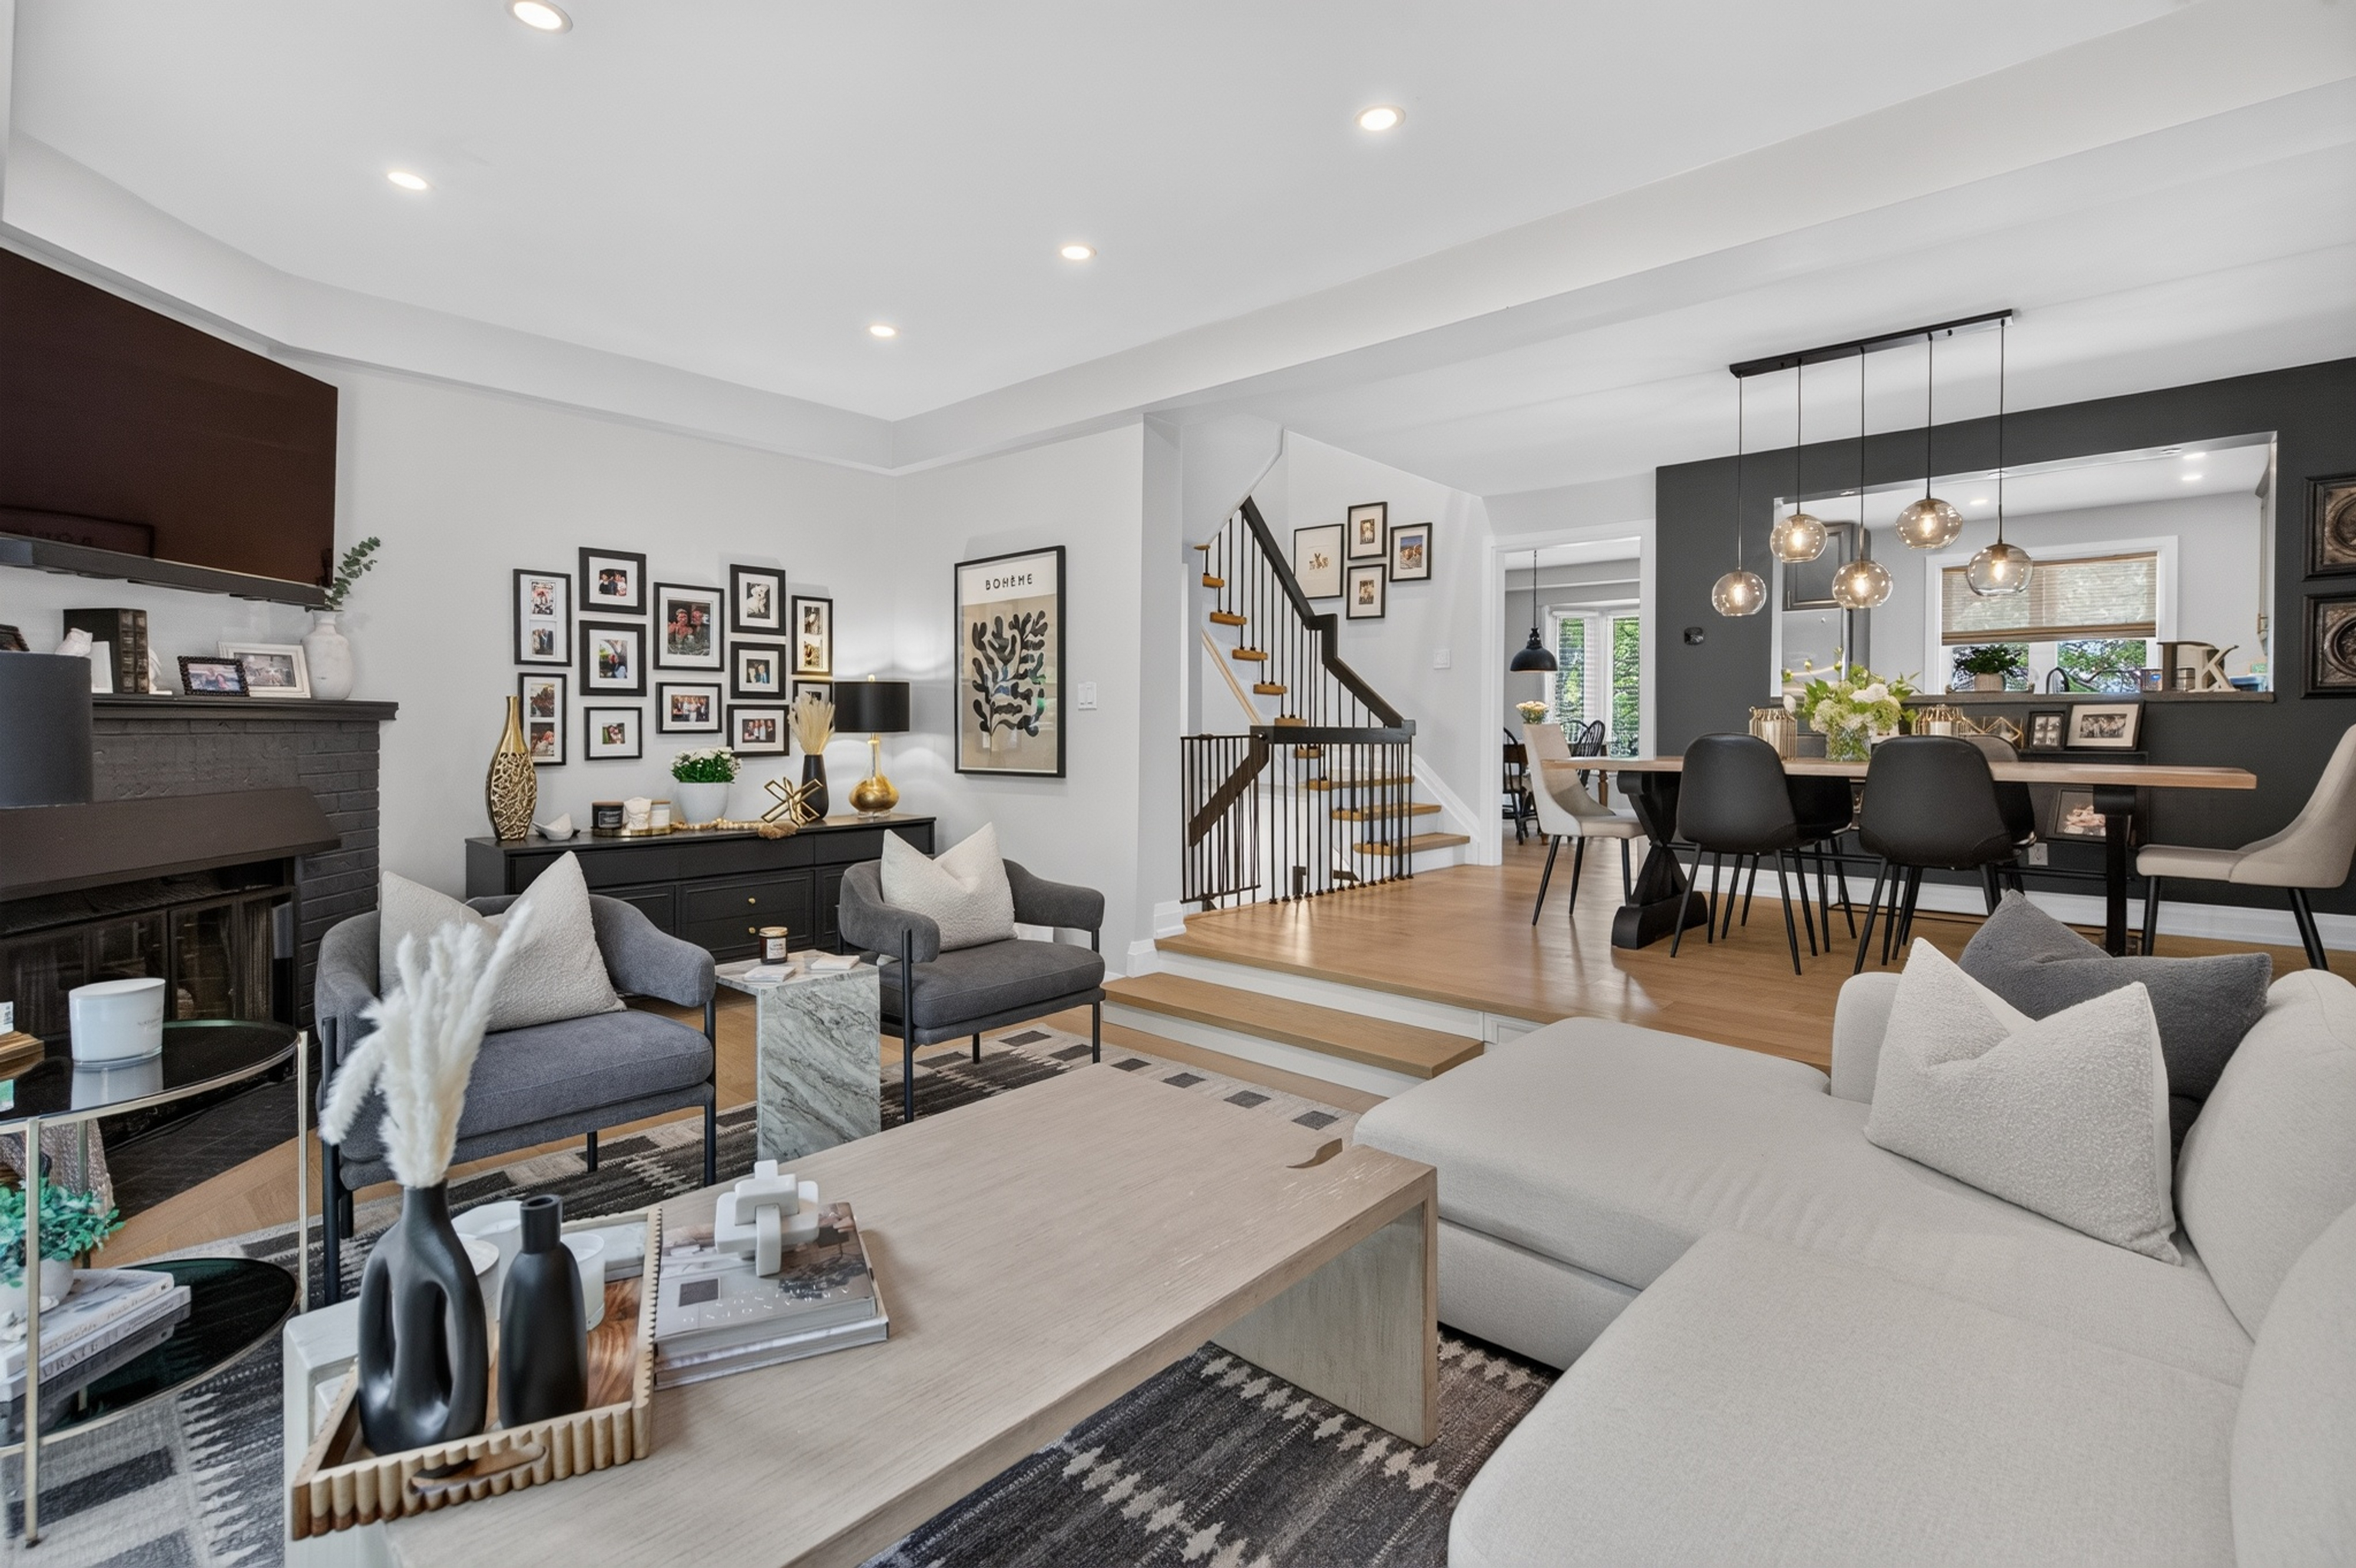
Kitchen, Dining, and a Sunken Living Room
The eat-in kitchen anchors the main floor, with stainless steel appliances, granite countertops, a built-in wine rack, and a bright breakfast area framed by a bay window. It opens onto the dining room, which flows into a sunken living room with 9ft ceilings and a gas fireplace, the kind of layout that keeps everyone in the conversation no matter which room they're in.
Step outside from the living room and you're on an extended deck with a gas BBQ hookup, ready for summer entertaining.
THE PRIMARY SUITE
A Rare Find for the Area
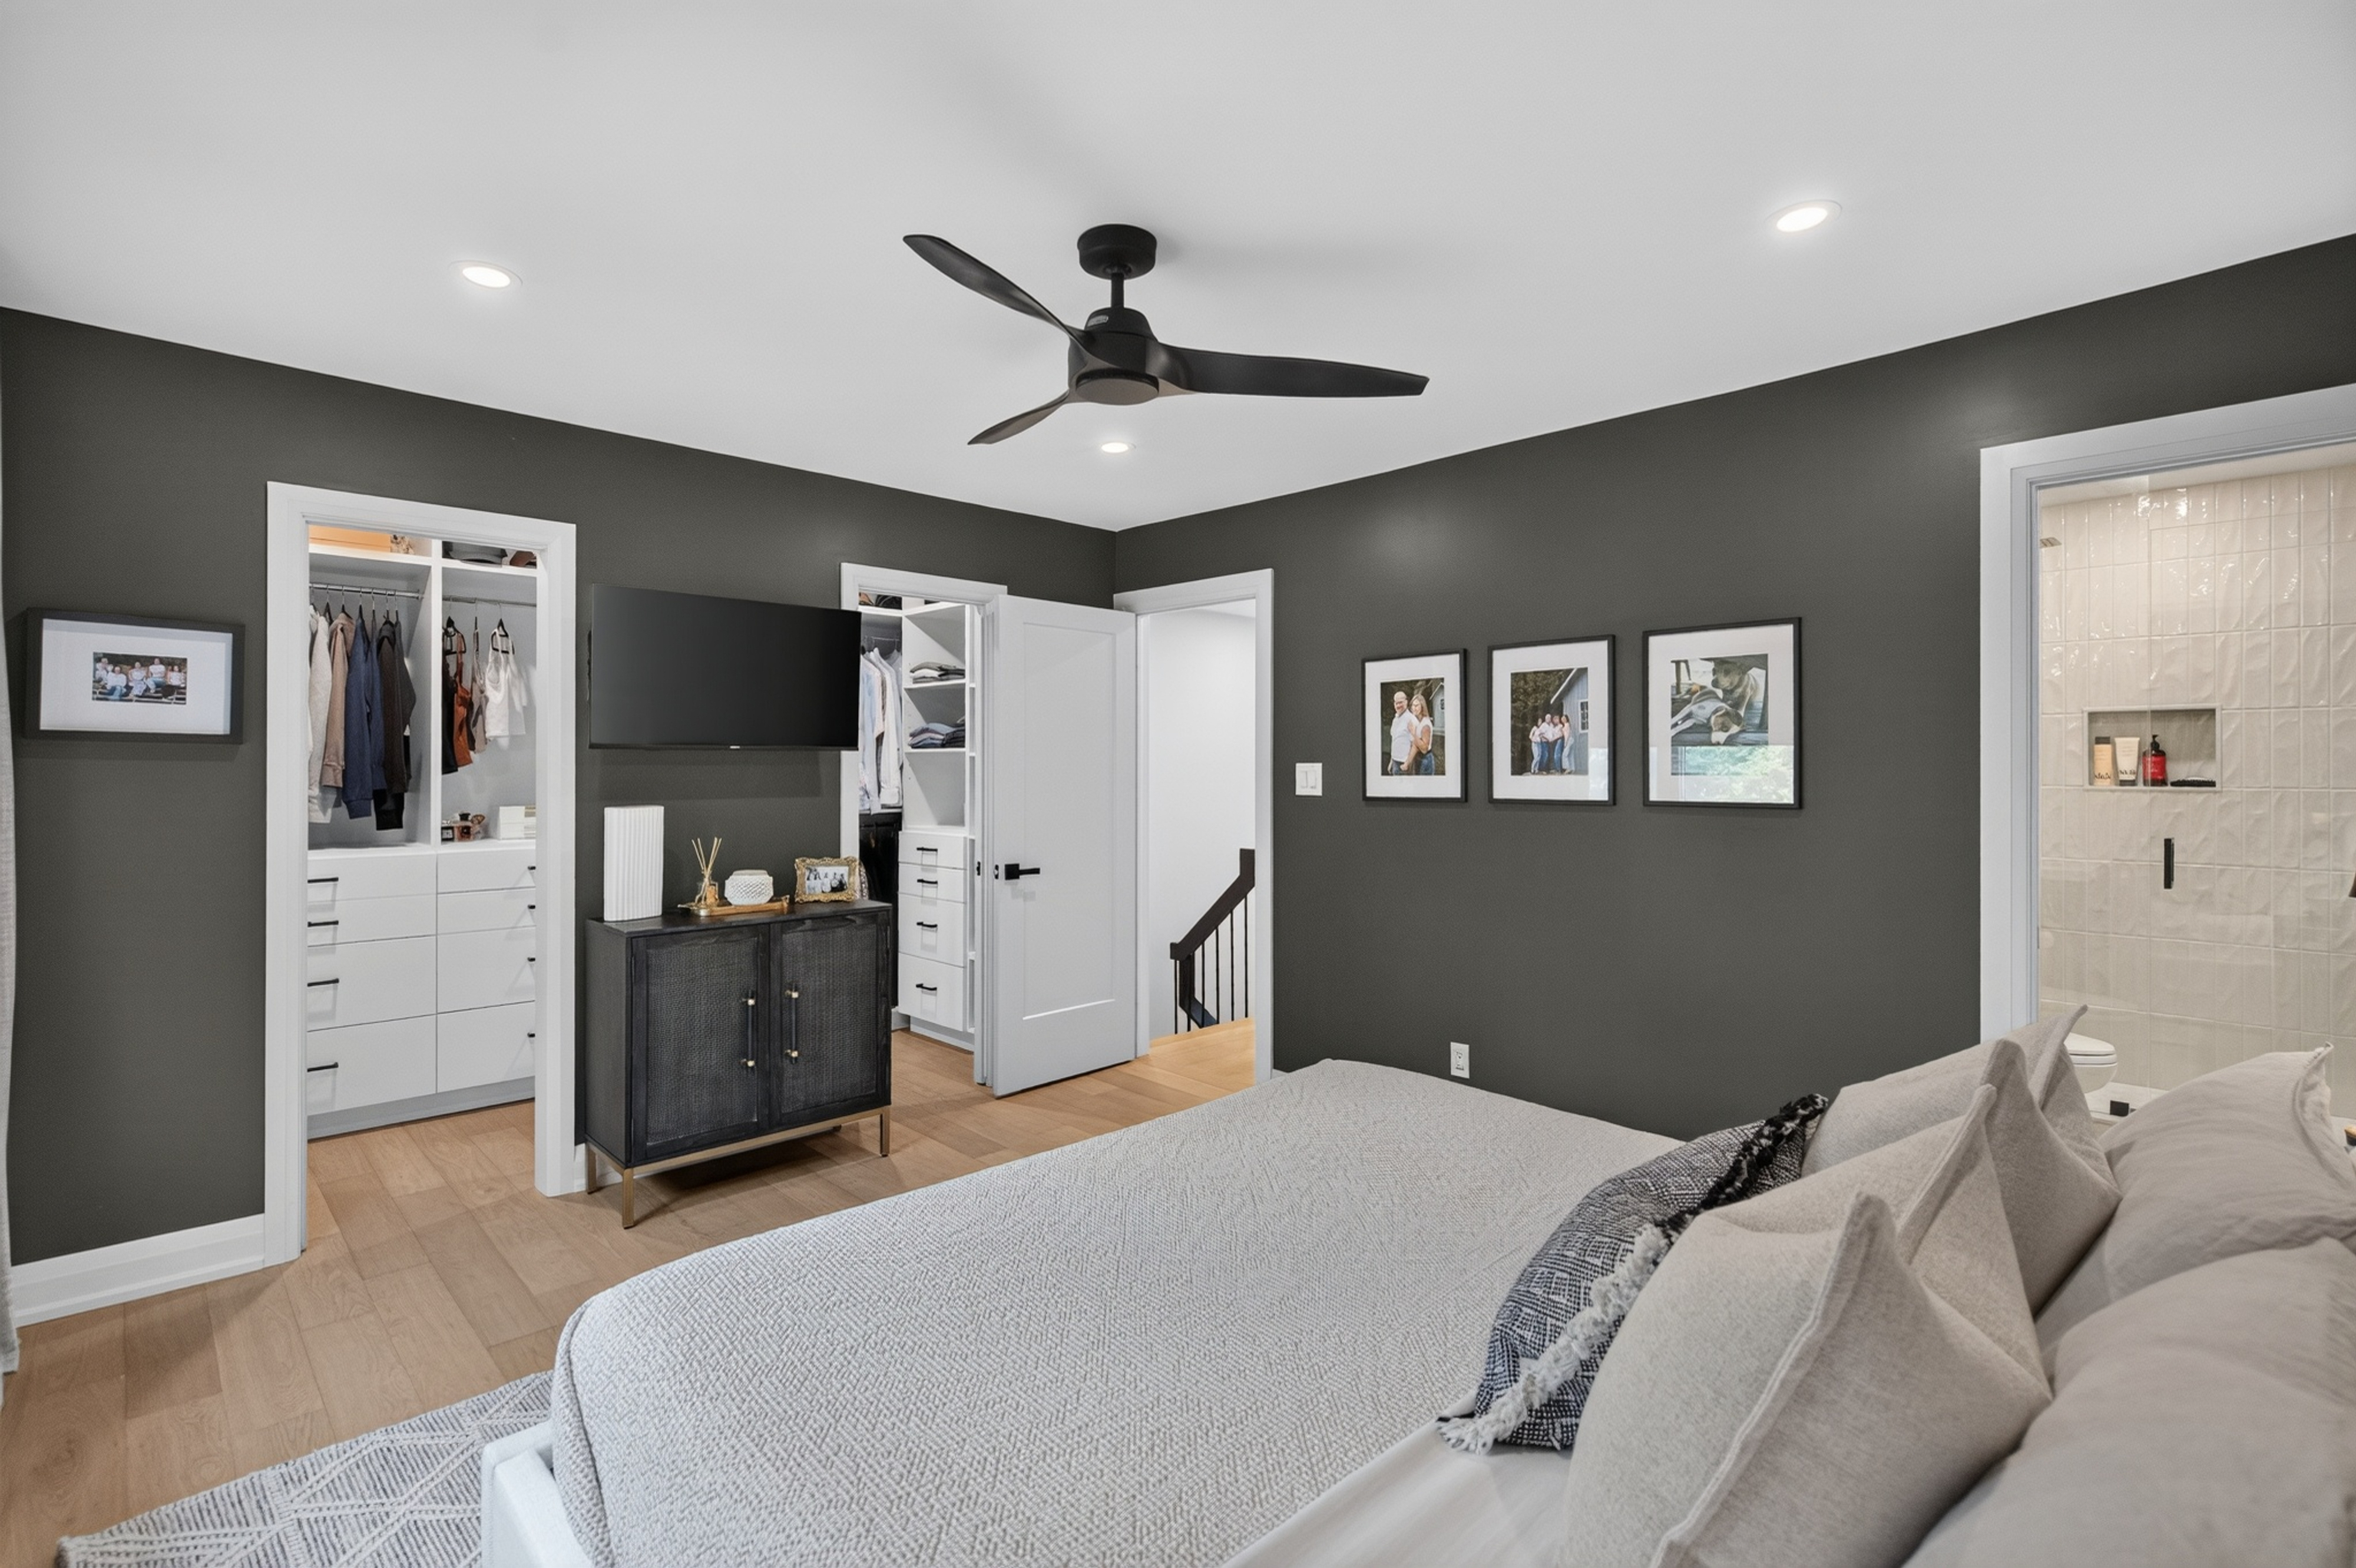
It's not common in Walden Spinney to find a primary bedroom with its own full ensuite and a true walk-in closet, most homes in this community simply weren't built that way. This one was. The primary occupies its own floor, with a custom-outfitted walk-in closet behind a pocket door, and a 3-piece ensuite finished with a Riobel rain shower system. For buyers who've toured other homes in the area, this is the detail that tends to stand out, a level of privacy and function that's genuinely hard to come by here.
THE GROUND LEVEL
Flexible Space, Built for However You Live
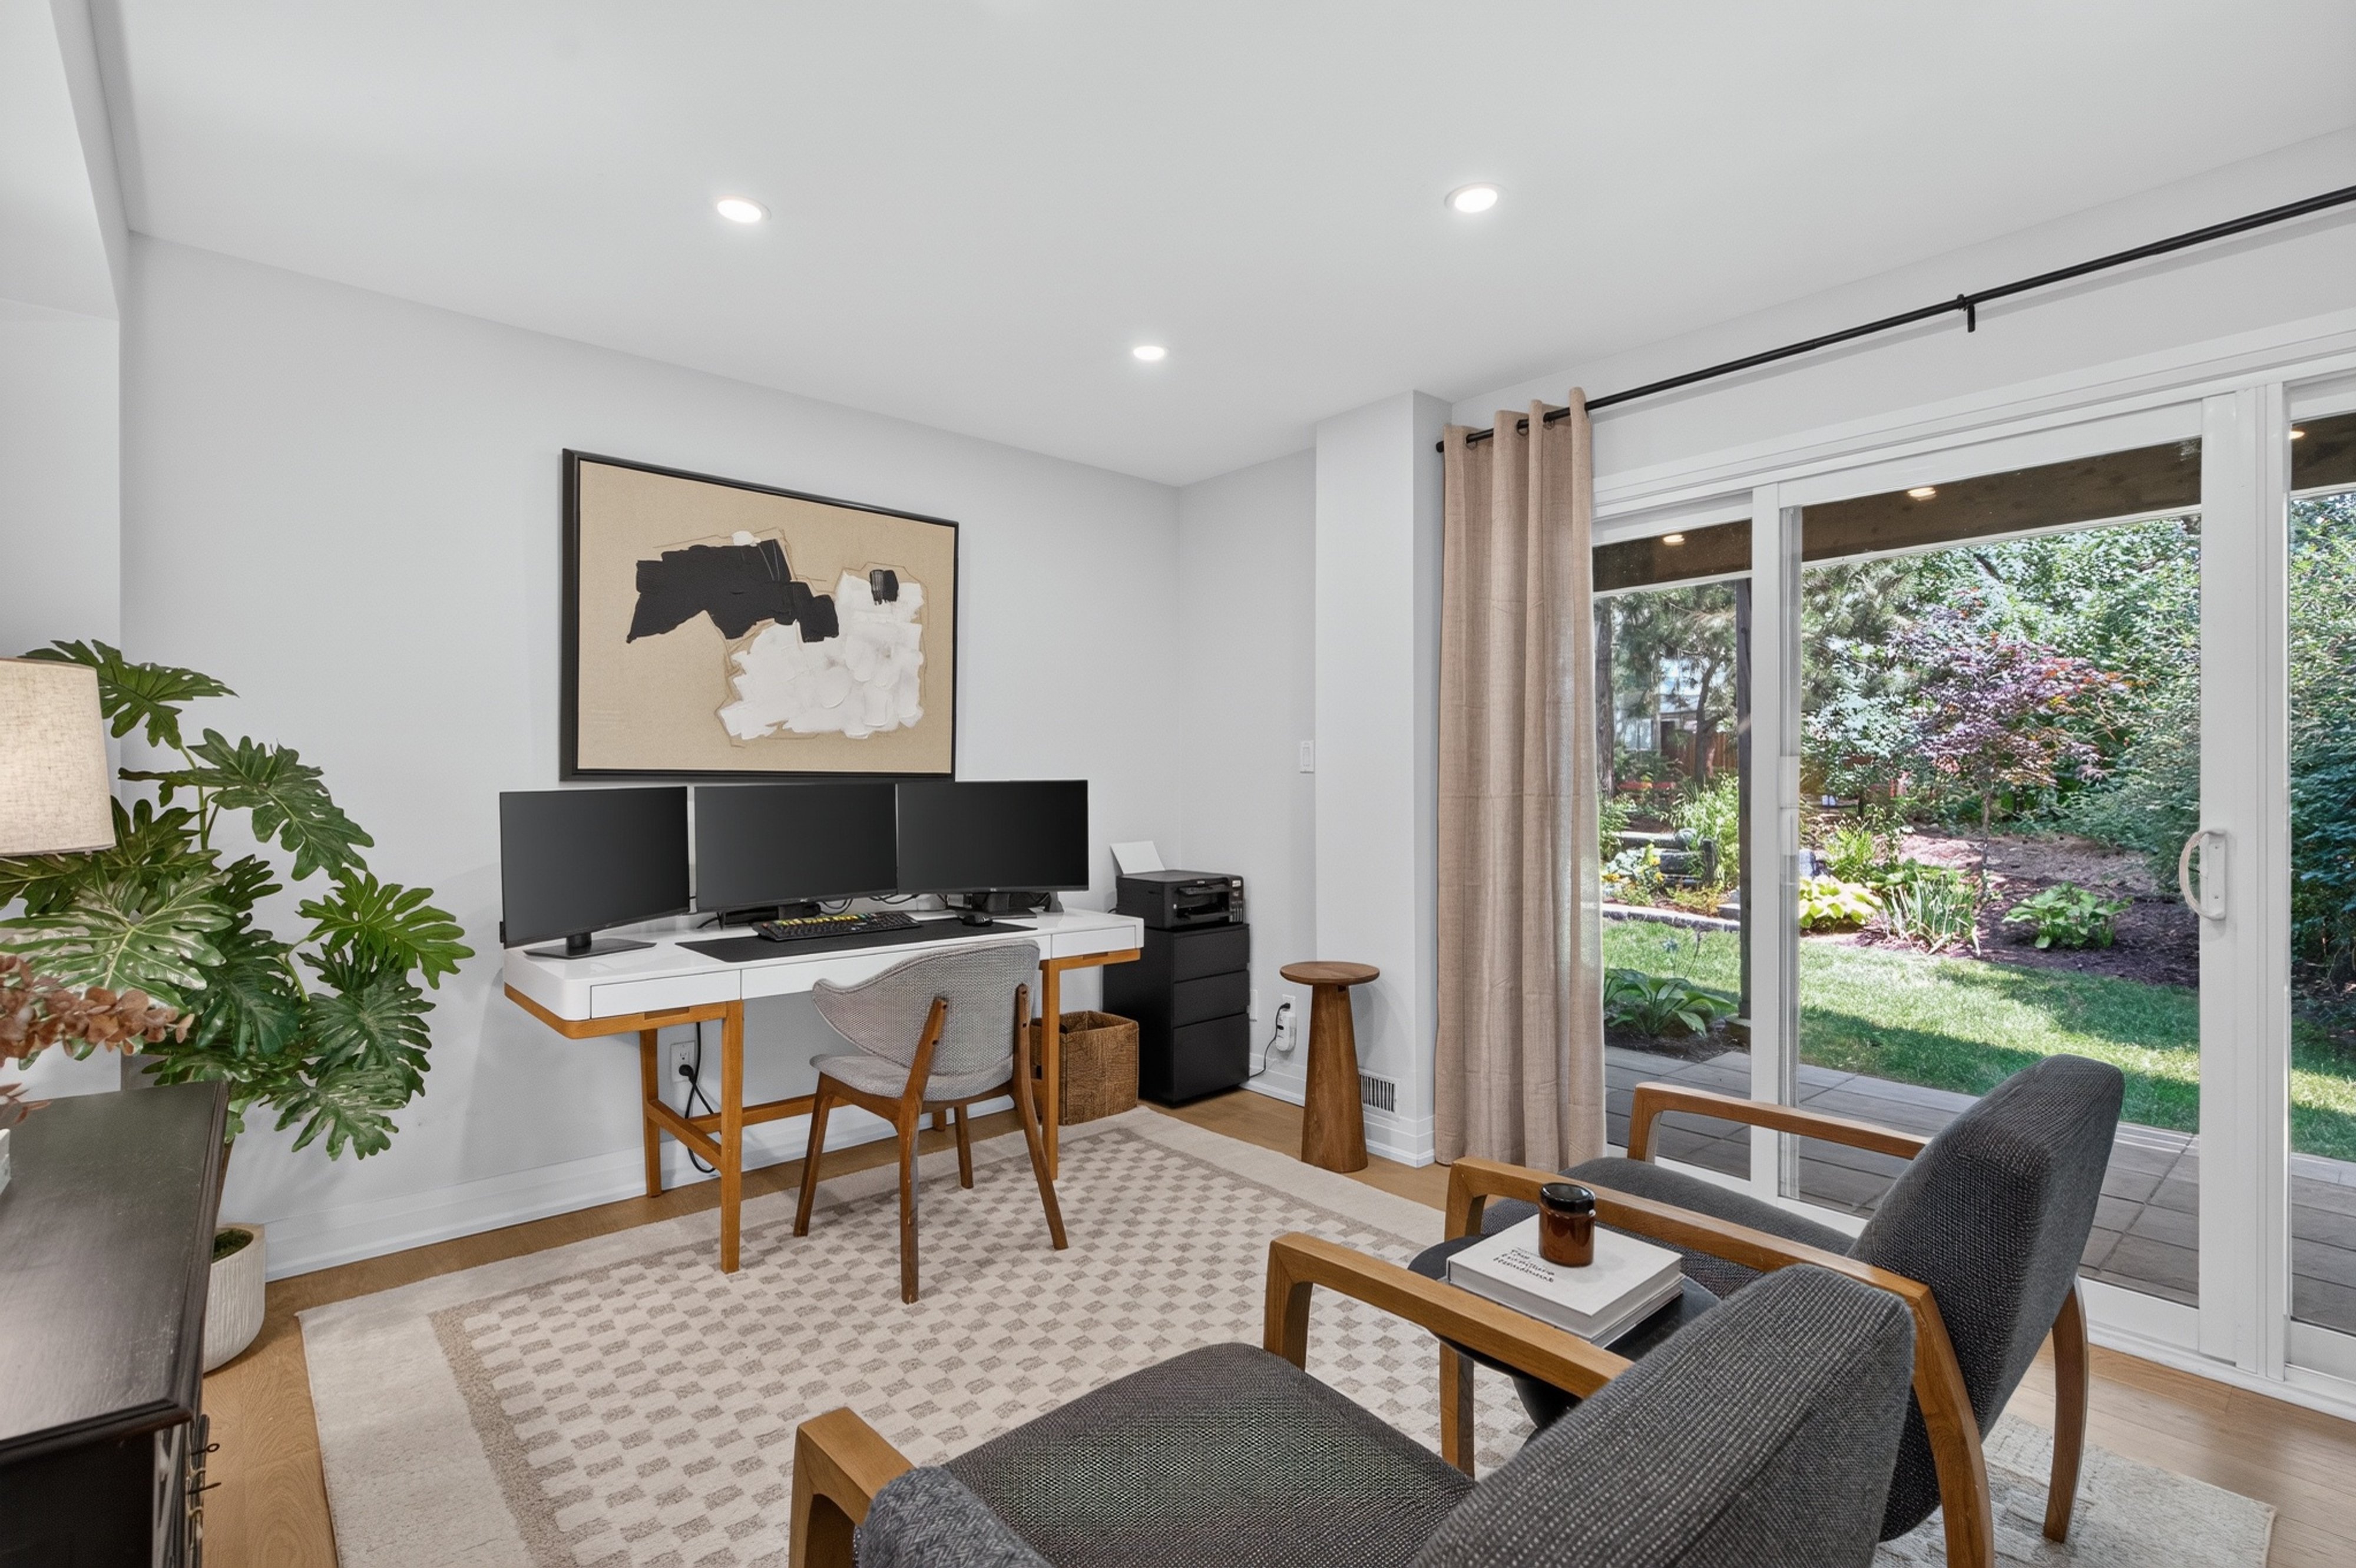
The ground level rounds out the home's everyday practicality: heated floors, vinyl flooring with ceramic tile at the entry and powder room, a 2-piece bathroom, and a walkout to the backyard. The room here is genuinely flexible, home office, guest space, or family room, whatever the next owners need it to be.
THE HIGHLIGHTS
What Comes With It
◈ 3 bedrooms, 3 bathrooms, 3 storeys, renovated top to bottom in 2025
◈ Primary bedroom glam, with a custom walk-in closet, pocket door, and 3-piece ensuite with a Riobel rain shower system
◈ Sunken living room with 9ft ceilings, gas fireplace, and walkout to an extended deck with gas BBQ hookup
◈ Parking for 3: single-car garage plus 2 driveway spots
◈ Full membership to the Walden Club: outdoor pool, tennis and pickleball courts, clubhouse with gym, squash courts, and party room
◈ All existing appliances, light fixtures, and window coverings included
THE NEIGHBOURHOOD
Established, Connected, and Close to Everything
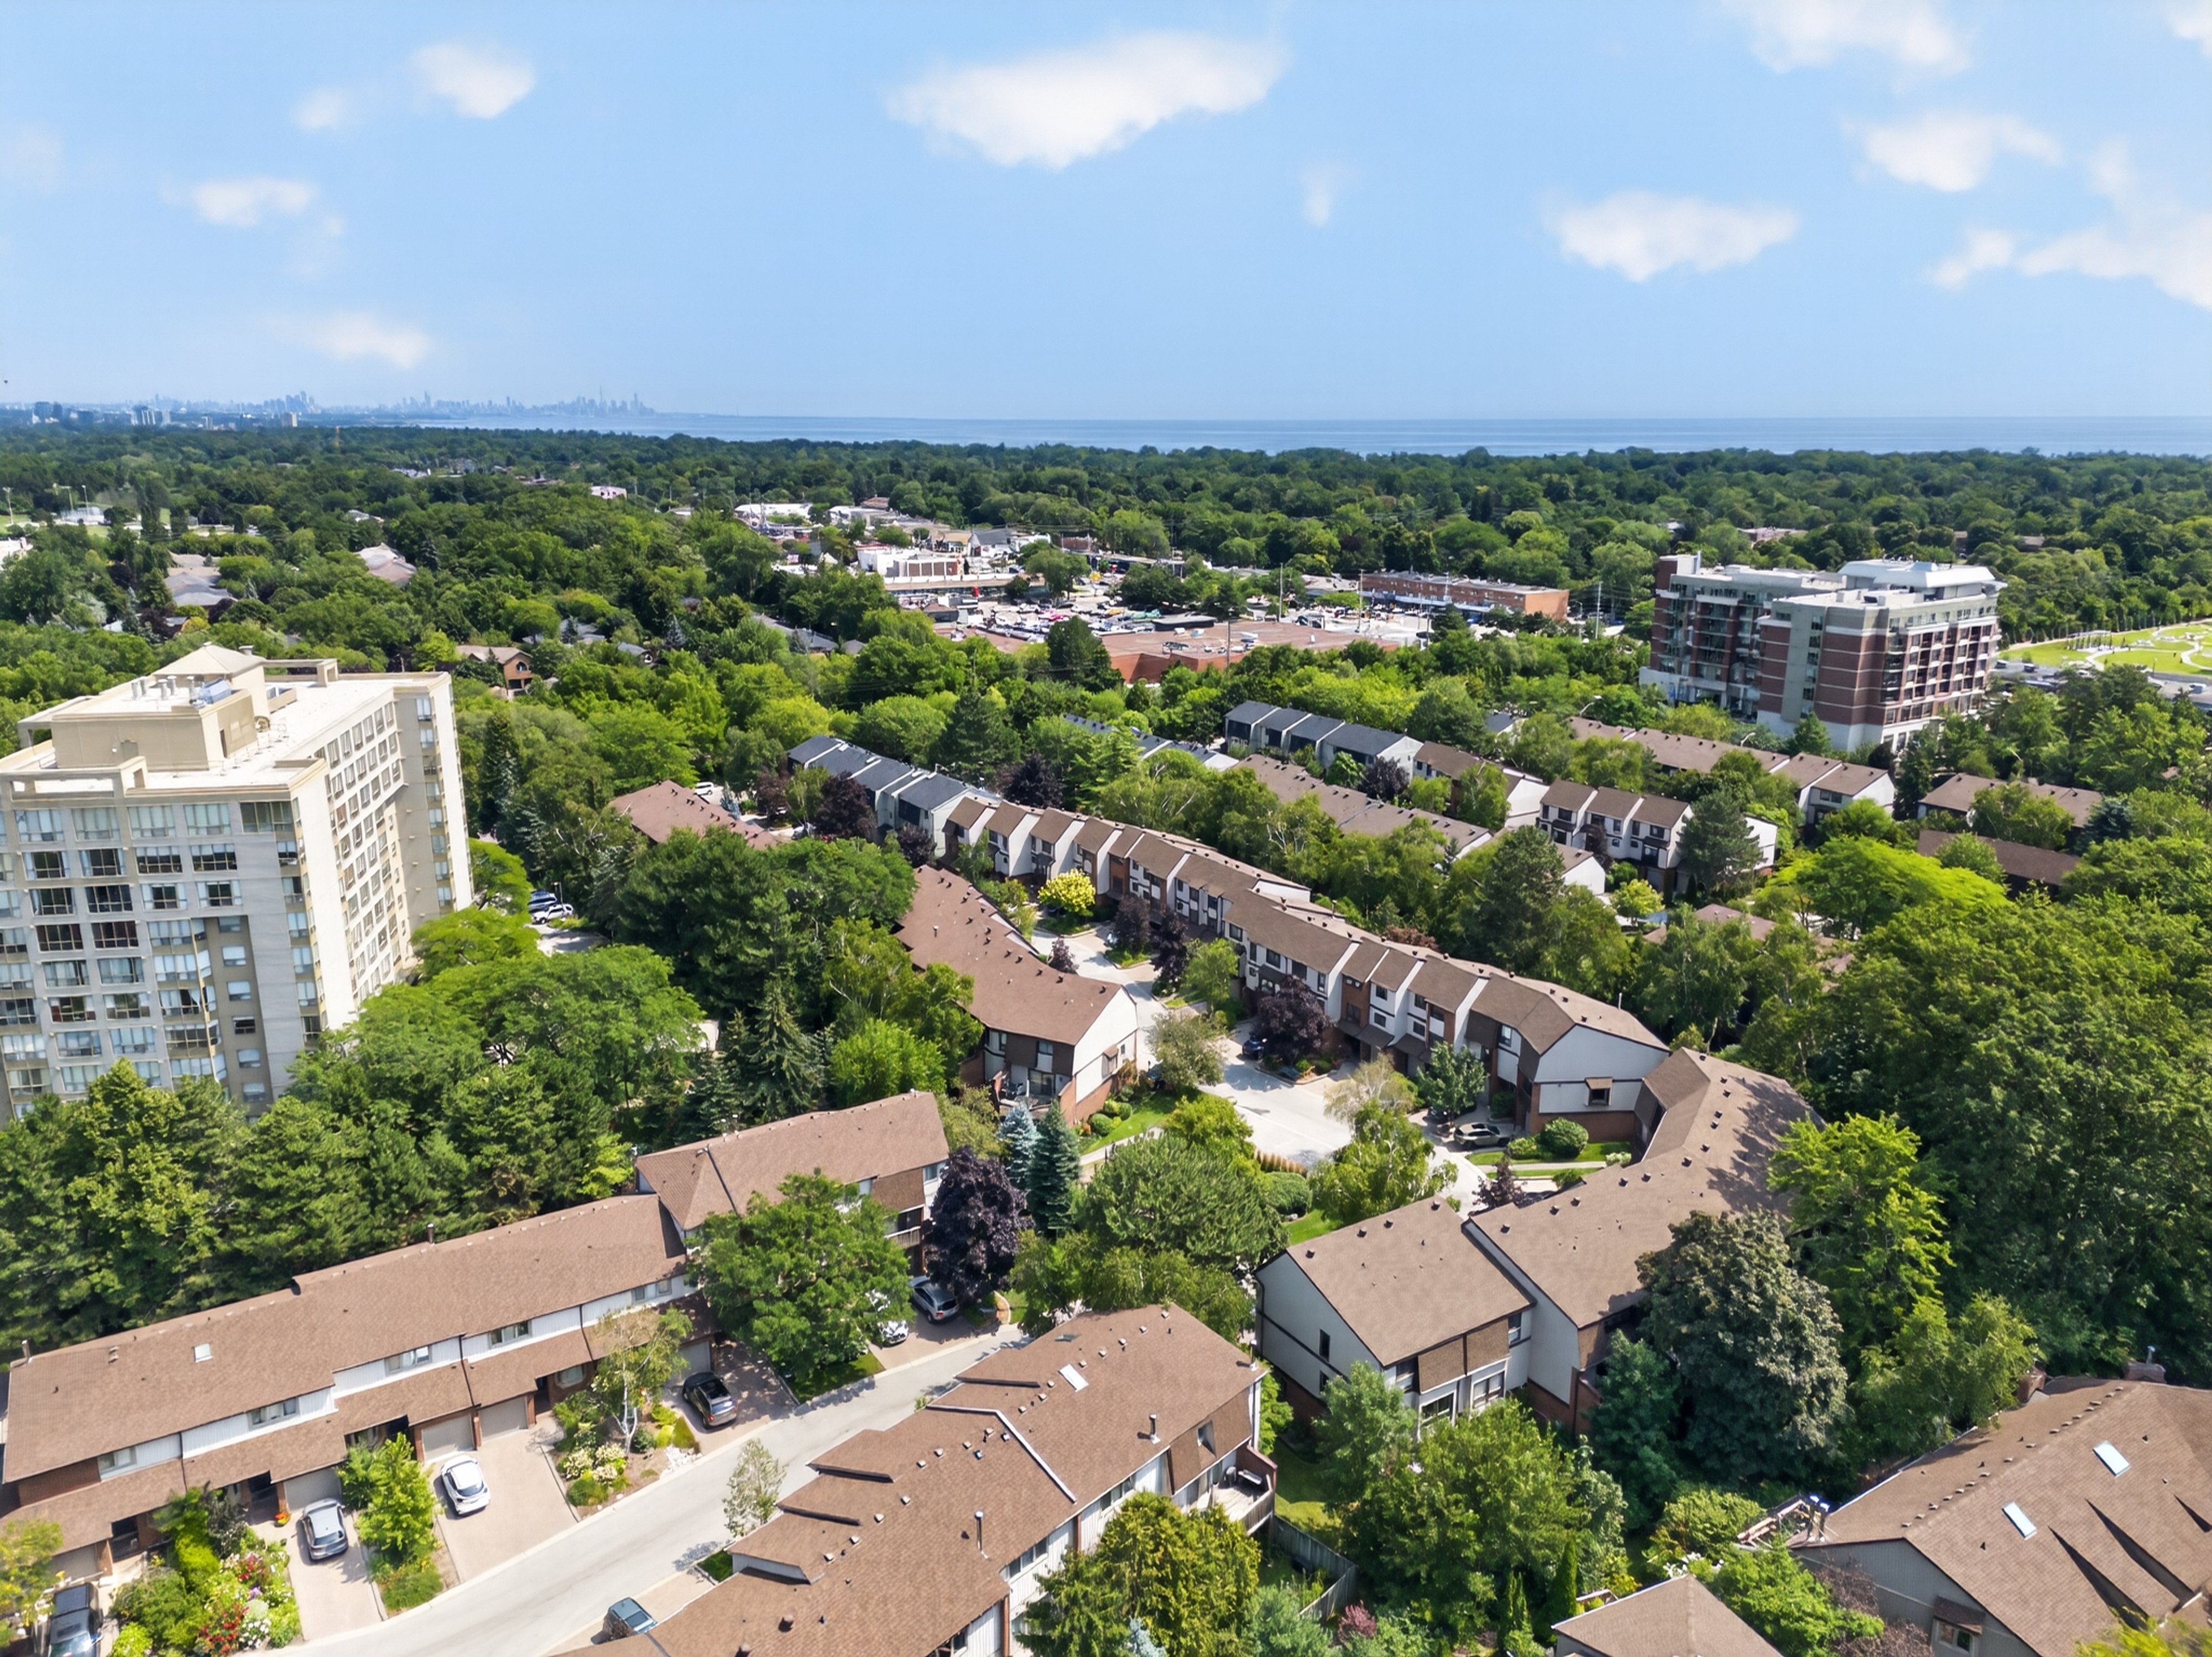
Walden Spinney sits in desirable Clarkson Village, where quiet, tree-lined streets meet real convenience. Clarkson GO is steps away, with a 25-minute express train to Union Station for commuters. Rattray Marsh, the Lake Ontario waterfront, grocery stores, banks, and some of Mississauga's best restaurants are all close by, and the home falls within the sought-after Lorne Park school district.
THE NEXT CHAPTER
Come See It for Yourself
This home suits a family looking for turnkey, move-in-ready living in an established community, or anyone drawn to full club access without giving up the space and layout of a townhouse. Reach out to book a private showing.
Book a call with us or get in touch to receive new listings and market updates.
D'Amico Real Estate Team, RE/MAX Realty Enterprises Inc., Brokerage
This post is for general information purposes only and does not constitute legal, financial, or real estate advice. Details are believed accurate at time of publication but are subject to change.


Post a comment